A Half-Timbered House with Country Views in East Jutland for $137,000
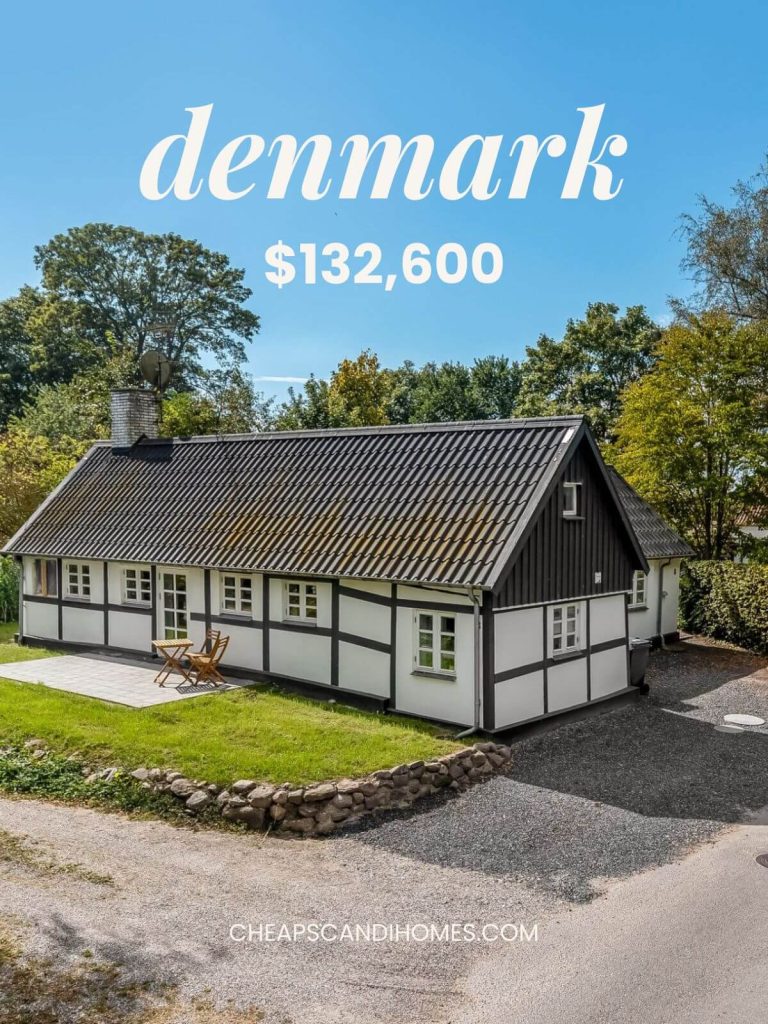
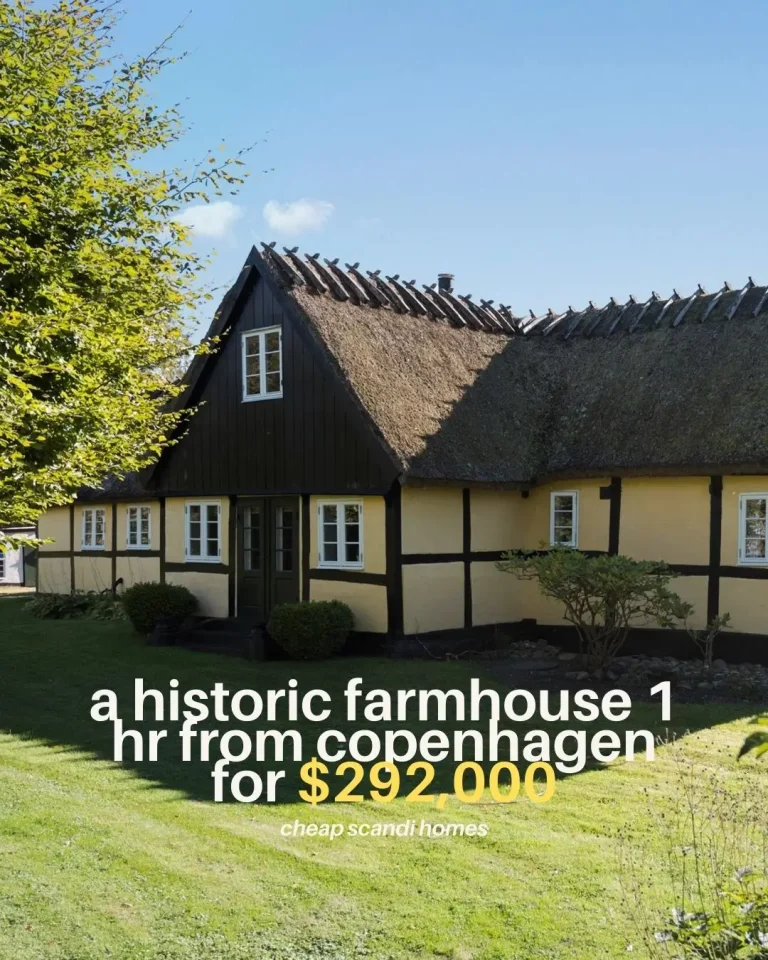
Set amid rolling countryside with uninterrupted views across the surrounding fields, this house in Gjerlev is a classic Danish half-timbered home where history, character and peaceful living come together.
Arriving along the driveway, the traditional architecture immediately evokes the idyllic rural homes made famous in the beloved Morten Korch stories, creating a welcoming first impression that continues throughout the property.
Quick Facts
Location: Gjerlev, East Jutland
Living Size: 200 sqm
Plot Size: 1,642 sqm
Bedrooms: 4
Built: 1880
Price: DKK895,000/$137,000

The home enjoys a wonderfully tranquil setting, with open farmland stretching beyond the garden and creating a sense of privacy and space. At the same time, everyday conveniences remain close at hand, with shopping, schools, childcare facilities, leisure activities and scenic natural areas all just a short drive away.


One of the property’s greatest highlights is its beautifully landscaped garden, a peaceful oasis designed for long summer days and relaxed outdoor living. The spacious terrace provides the perfect place for morning coffee, family meals or evenings spent watching the changing colors of the countryside, while the uninterrupted views over the fields reinforce the home’s calm atmosphere.


Inside, the house offers generous living space with a layout that balances traditional charm and family-friendly functionality. A spacious entrance hall welcomes visitors and provides practical storage for coats and shoes before leading into the heart of the home.
The bright living room is both cozy and inviting, with large windows framing the picturesque landscape and doors opening directly onto the garden.


From here, the floor plan flows naturally into a spacious room and an open-plan kitchen and dining area, creating a sociable setting where family and friends can gather. The kitchen enjoys direct access to both the garden and the large terrace, making indoor and outdoor living feel seamlessly connected.


The ground floor also includes two bathrooms along with a versatile multi-purpose room that can easily be adapted to suit changing needs, whether as a home office, hobby room or additional storage.


Upstairs, staircases at both ends of the house lead to a flexible first floor with three comfortable bedrooms, a hallway, and an additional usable room. The layout provides ample space for family life while allowing each room to develop its own character beneath the sloping rooflines.

A basement offers further practical storage with another utility room, ideal for preserving homemade produce, storing seasonal items or creating additional workspace. Outside, a carport with an adjoining tool room and shed provides excellent storage for vehicles, garden equipment and outdoor essentials.


The house is listed with EDC.