A 19th-century Station House in Central Sweden for $129,000
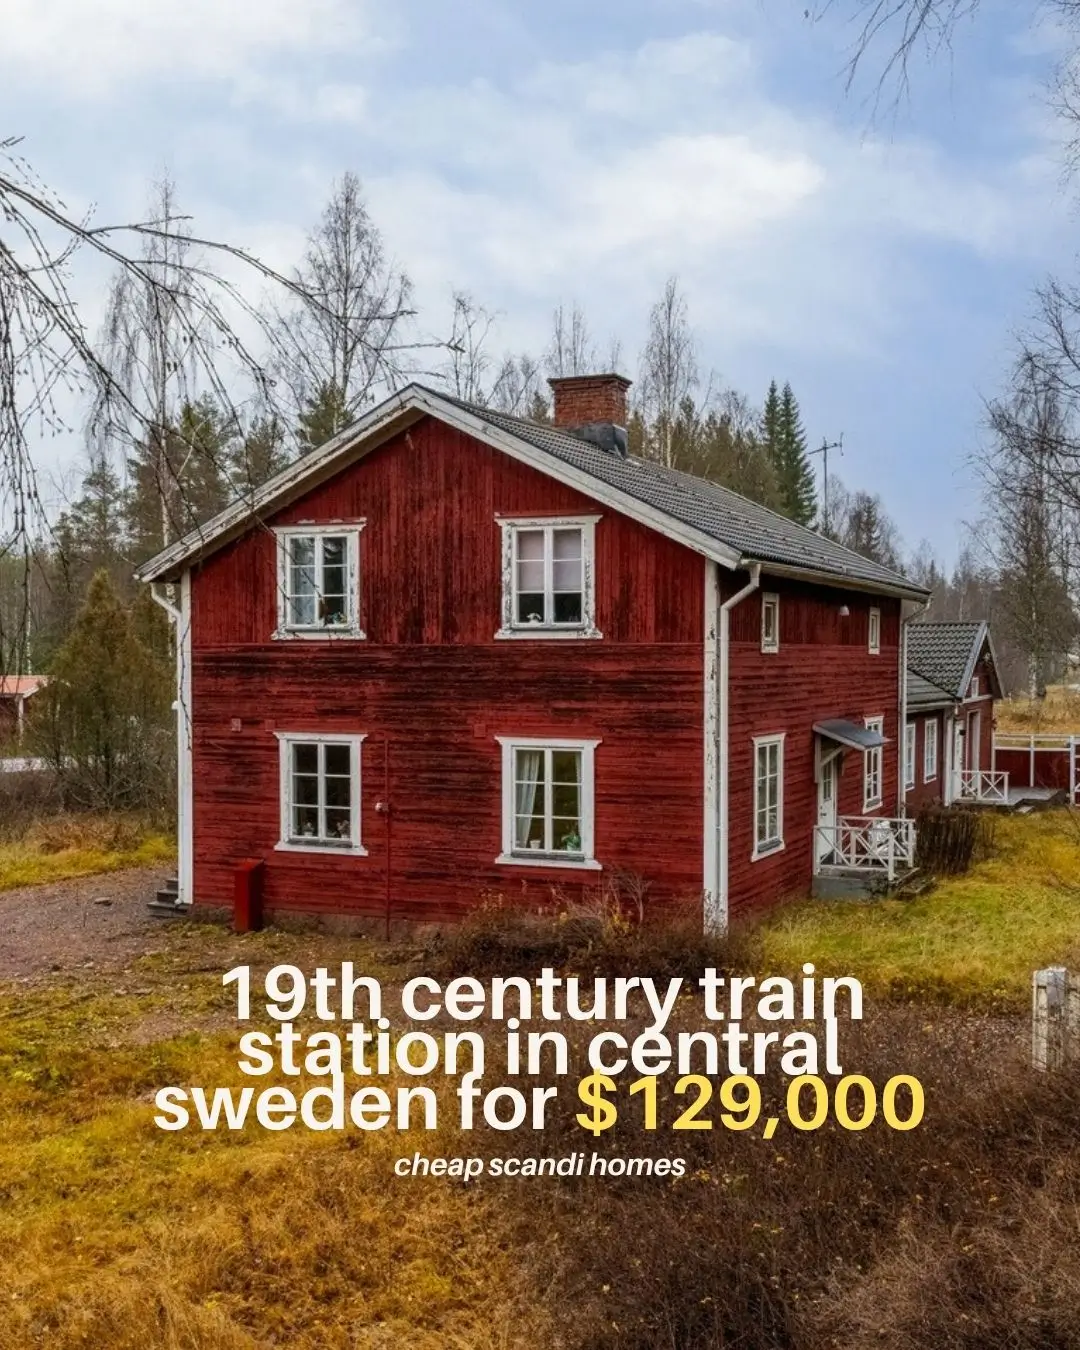
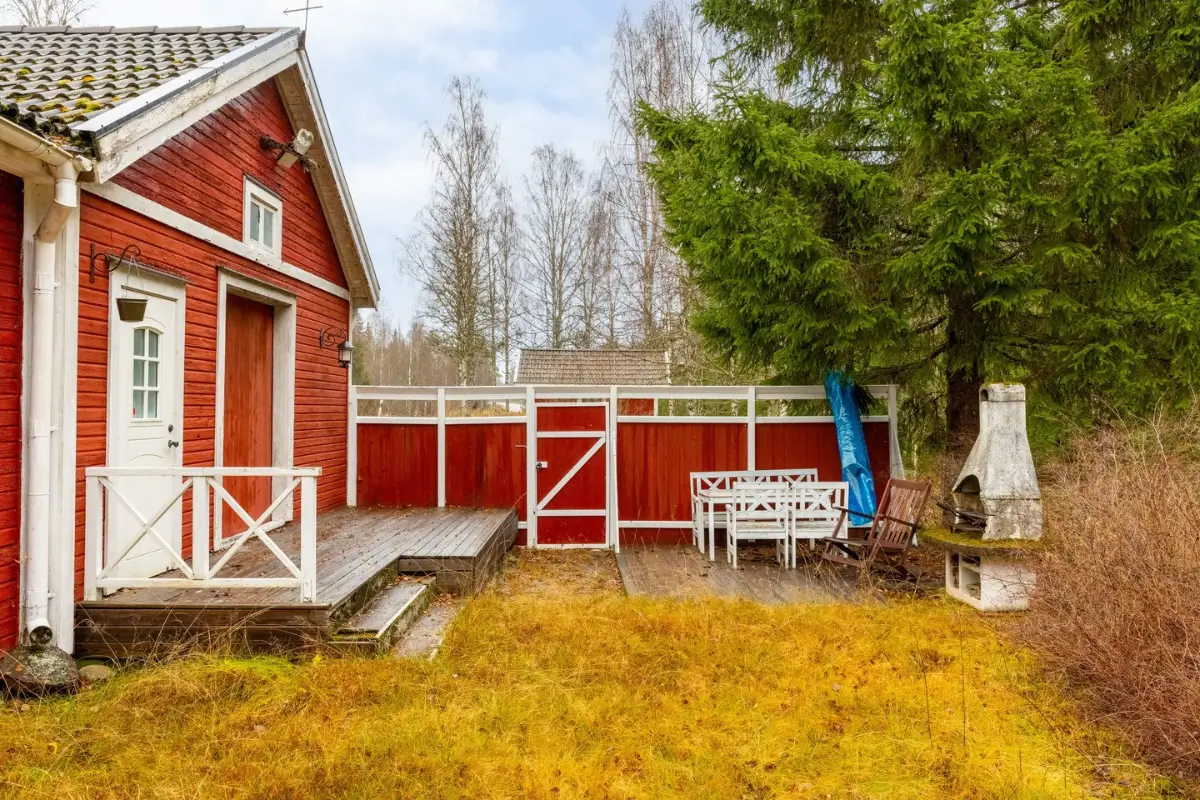
Tucked away in the charming village of Vimo, just outside Mora, this remarkable turn-of-the-century villa offers a rare blend of history, character, and possibility.
Originally built in 1897 as the village’s railway station, the property once stood at the center of local life and travel. While the trains no longer pass through, the original track and platform remain, quiet reminders of a bygone era that give the home an atmosphere unlike any other.
Quick Facts
Location: Mora, Dalarna County, Central Sweden
Living Size: 175 sqm
Plot Size: 4,660 sqm
Bedrooms: 5
Built: 1897
Price: SEK1,200,000/$129,000
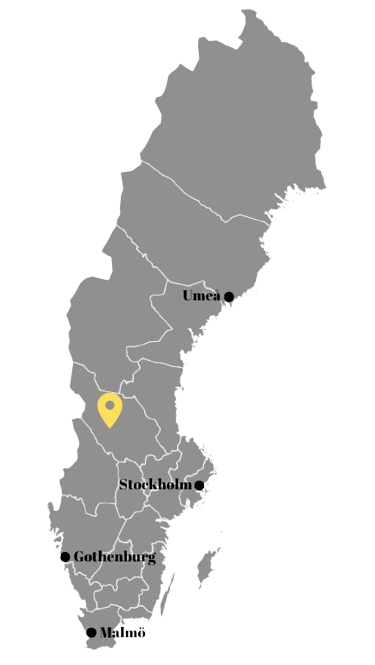
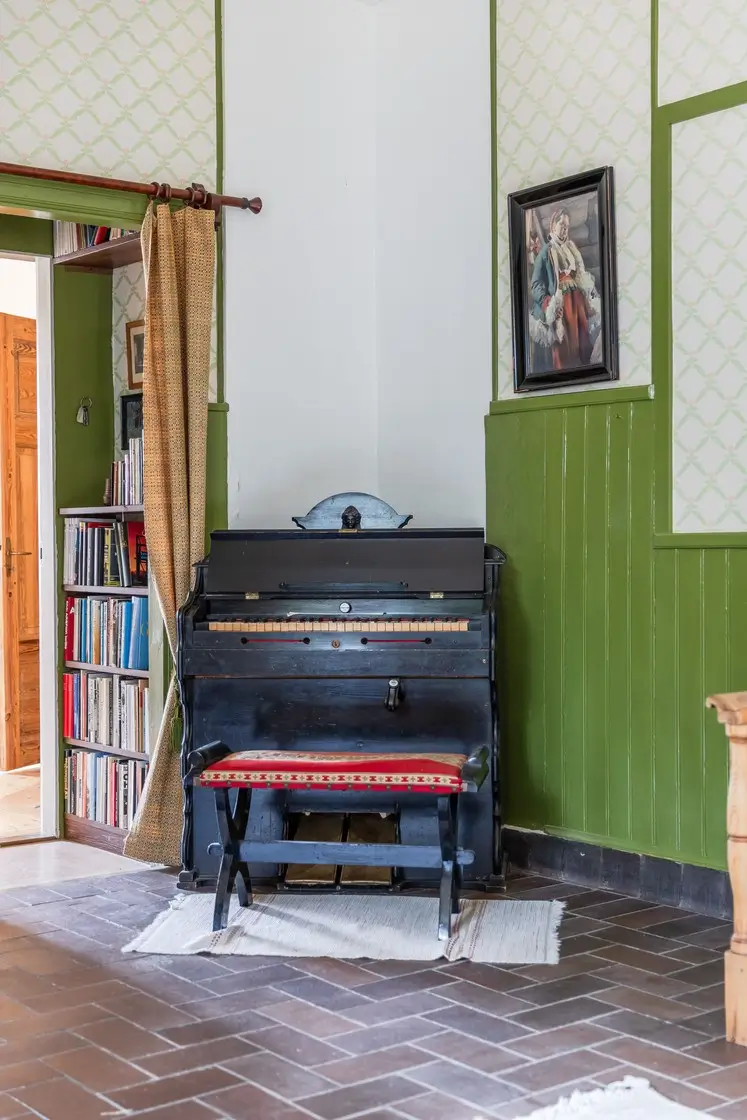
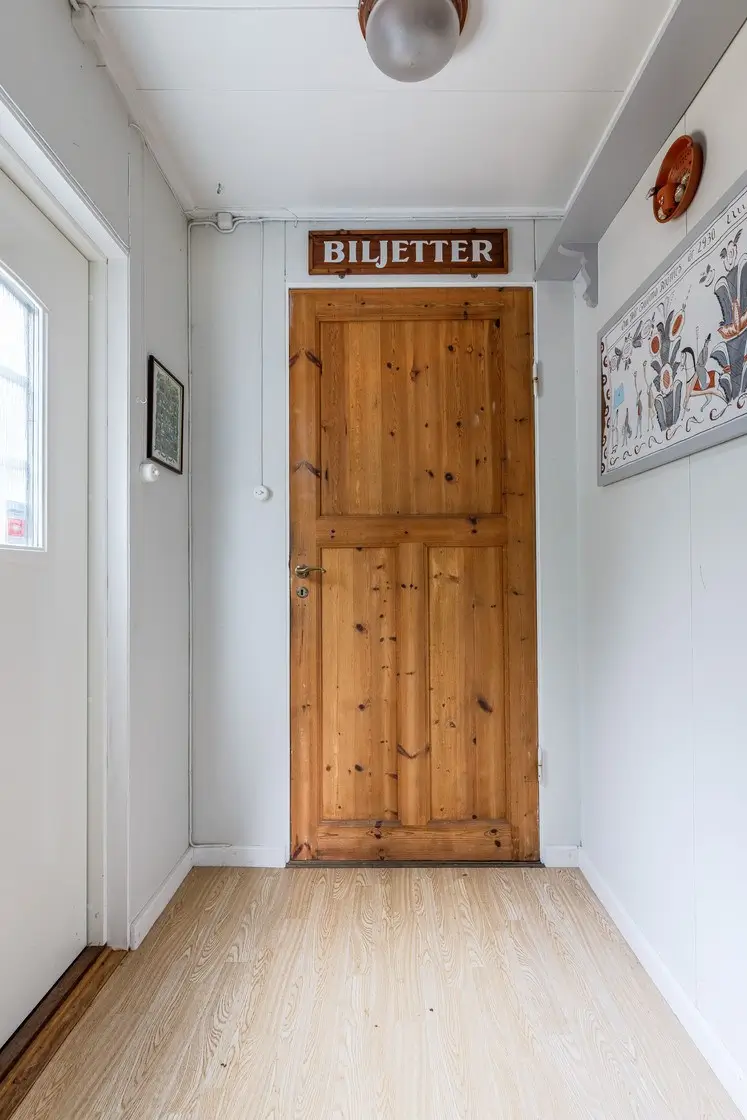
From the moment you arrive, the house tells its story. Carefully preserved period details, such as tiled stoves, solid wooden floors, and even the original ticket booth, create a sense of authenticity.
The villa is arranged over two generous levels, offering flexibility for a variety of lifestyles, whether you’re seeking a family home, creative retreat, or a unique live-work space.
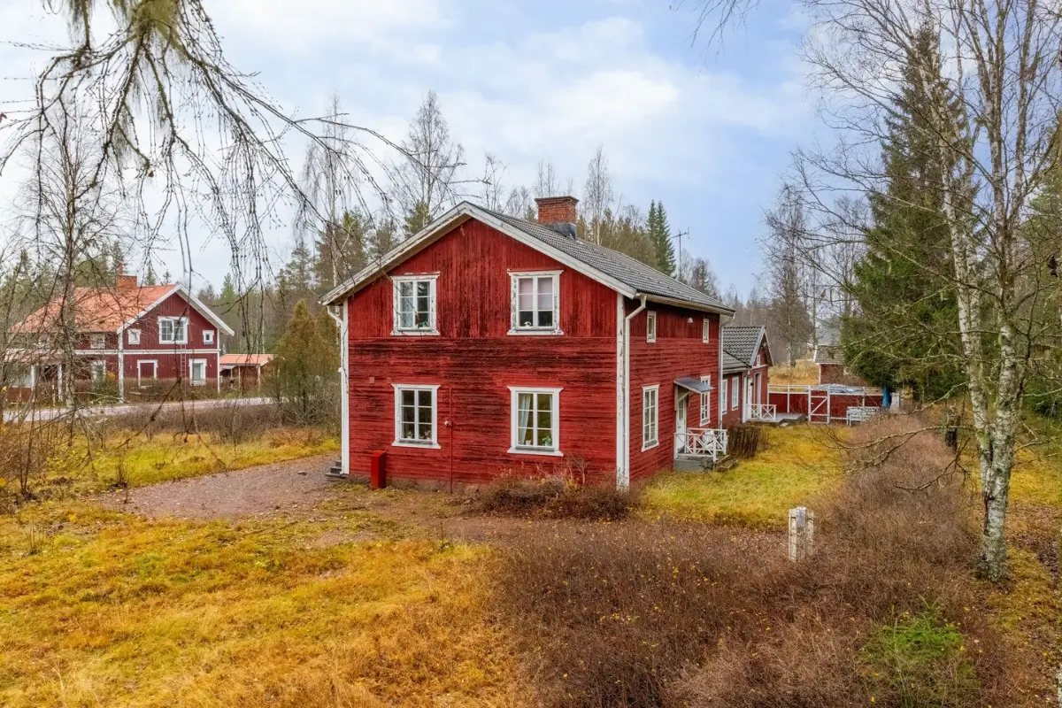
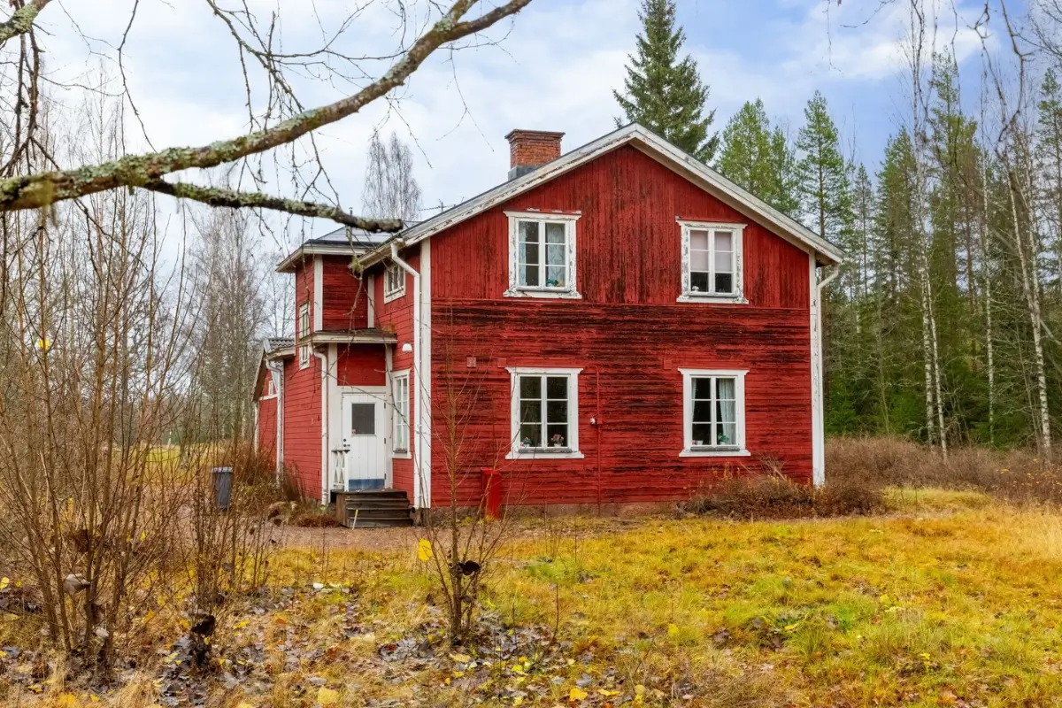
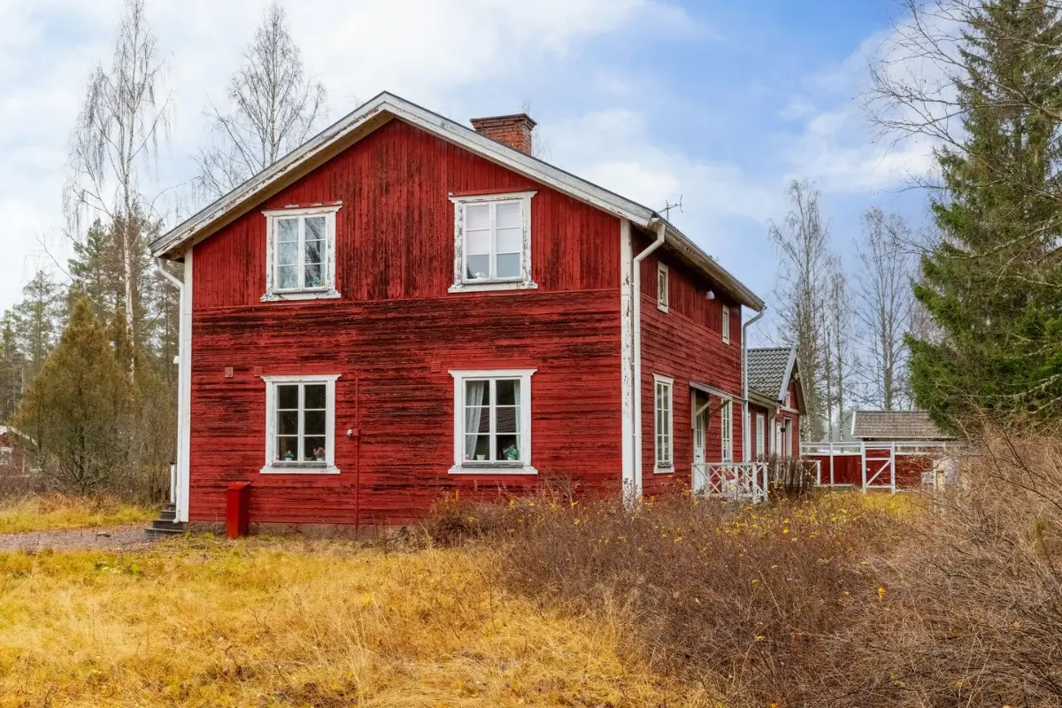
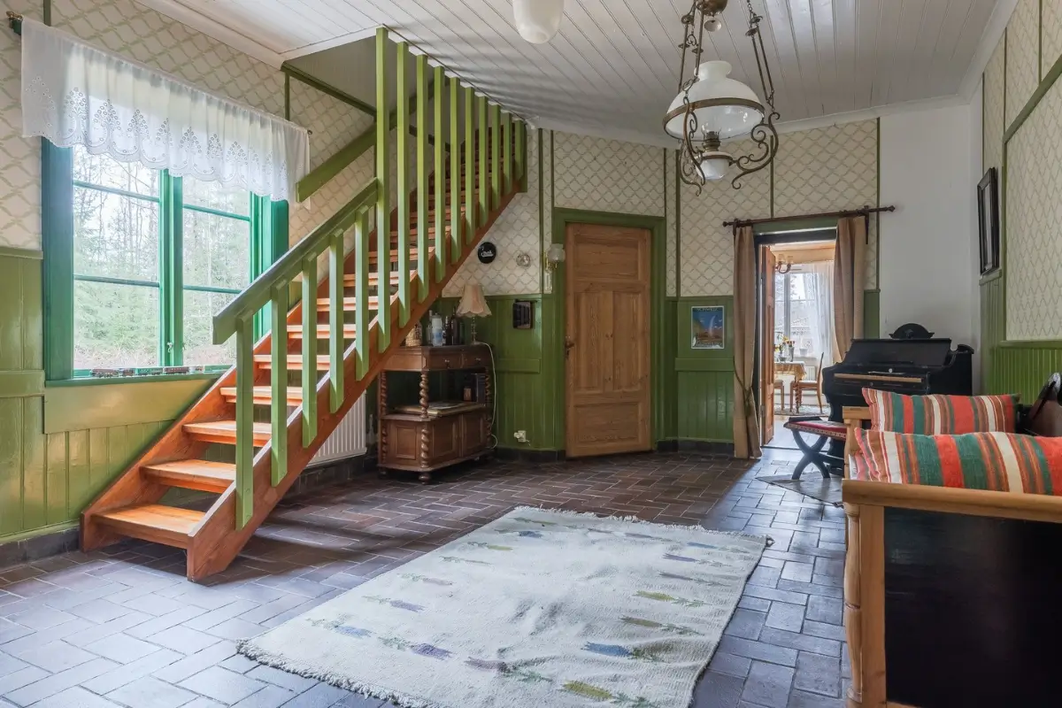
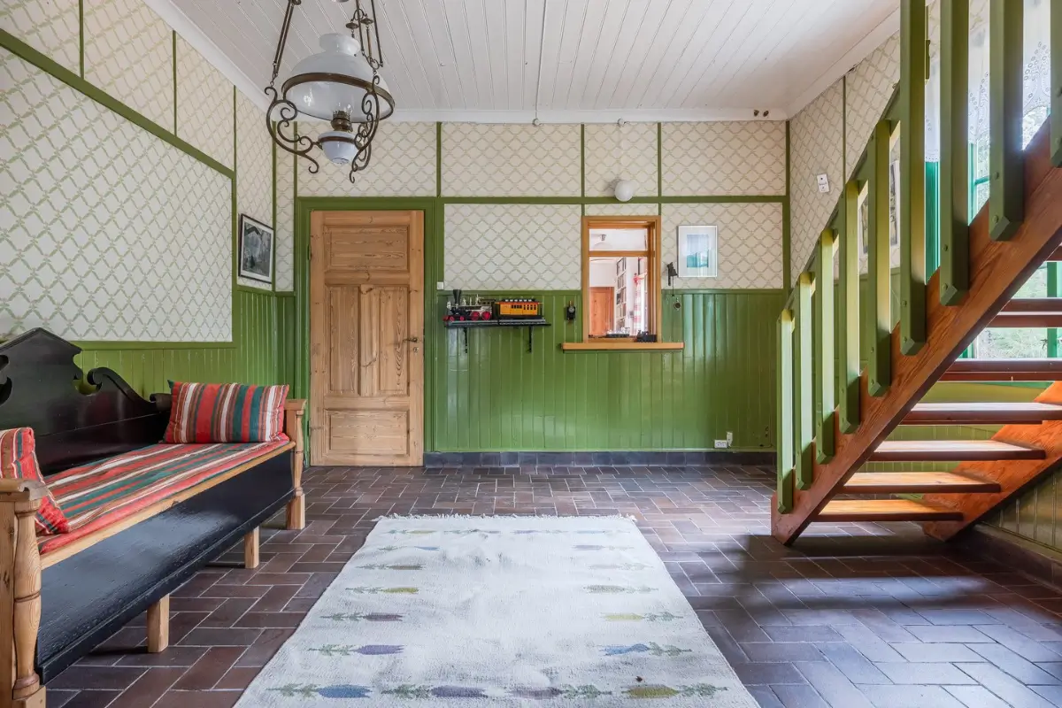
The ground floor is rich in character and functionality. The former waiting hall has been transformed into a distinctive living room, where the original ticket office still stands as a striking feature. Paneled walls and tiled flooring preserve the station’s historic ambiance, making this a truly special gathering space.
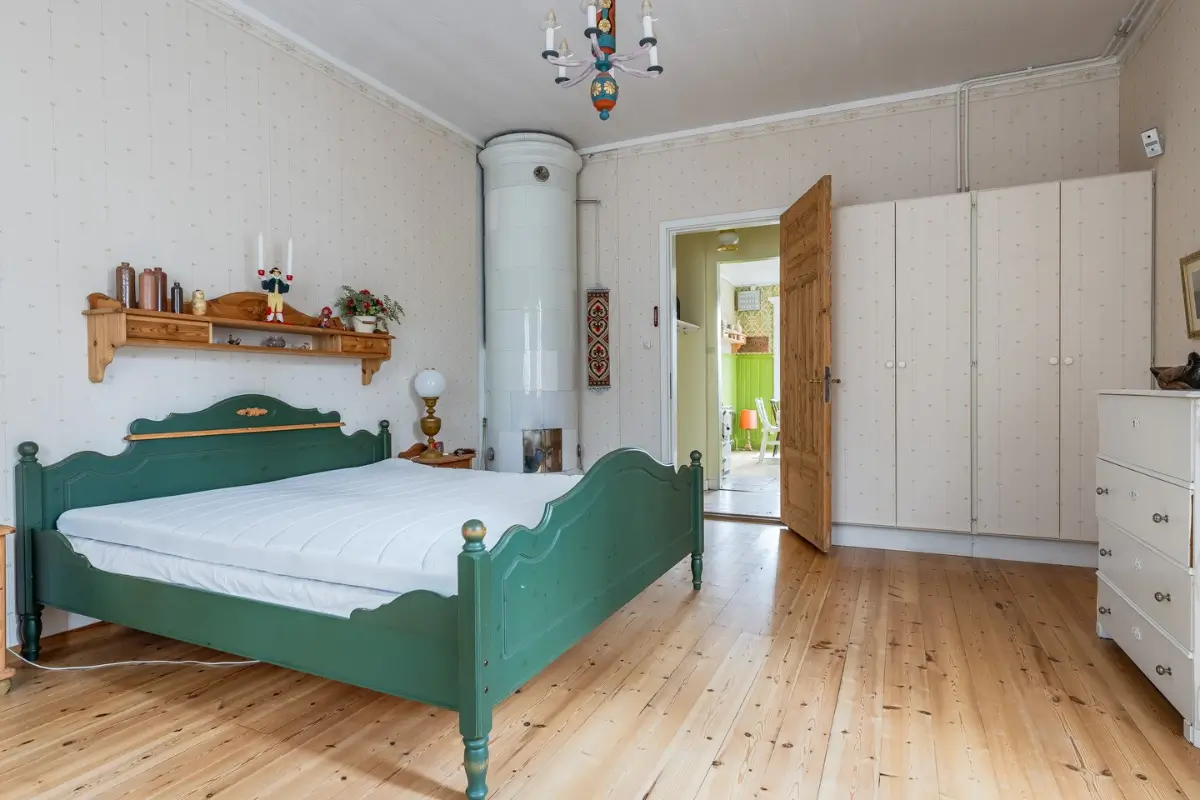
Adjacent is a cozy, old-fashioned kitchen, complete with a traditional wood stove and built-in storage. Two spacious rooms on this level serve as bedrooms, each featuring wooden floors and classic details. One includes a tiled stove, adding both charm and potential warmth.
A former expedition room, once part of the station’s operations, has been seamlessly integrated into the home and now functions as a private office, ideal for remote work or creative pursuits. The floor also includes a hall, a practical toilet with sink and water heater, and additional storage spaces located toward the rear of the house.
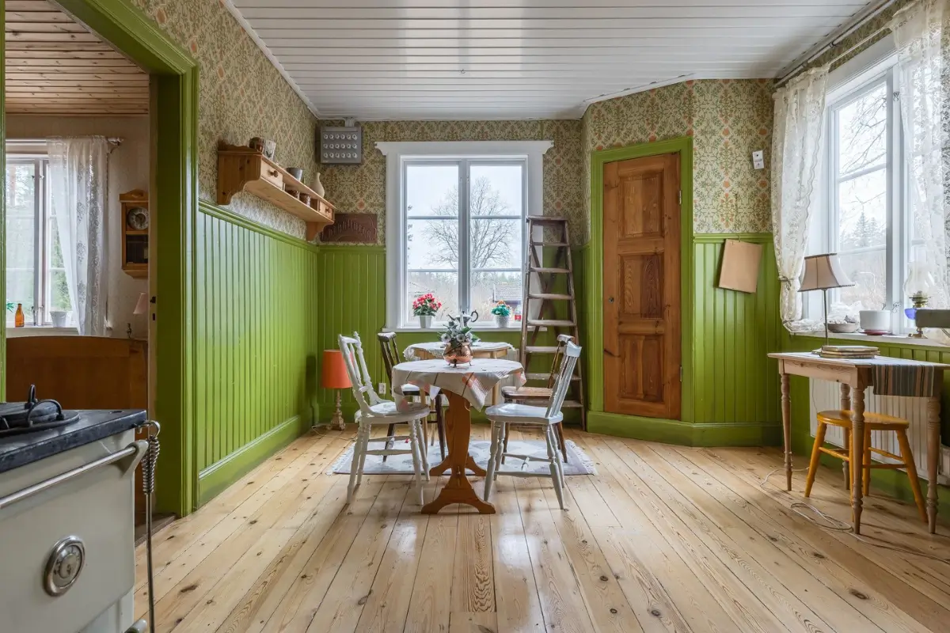
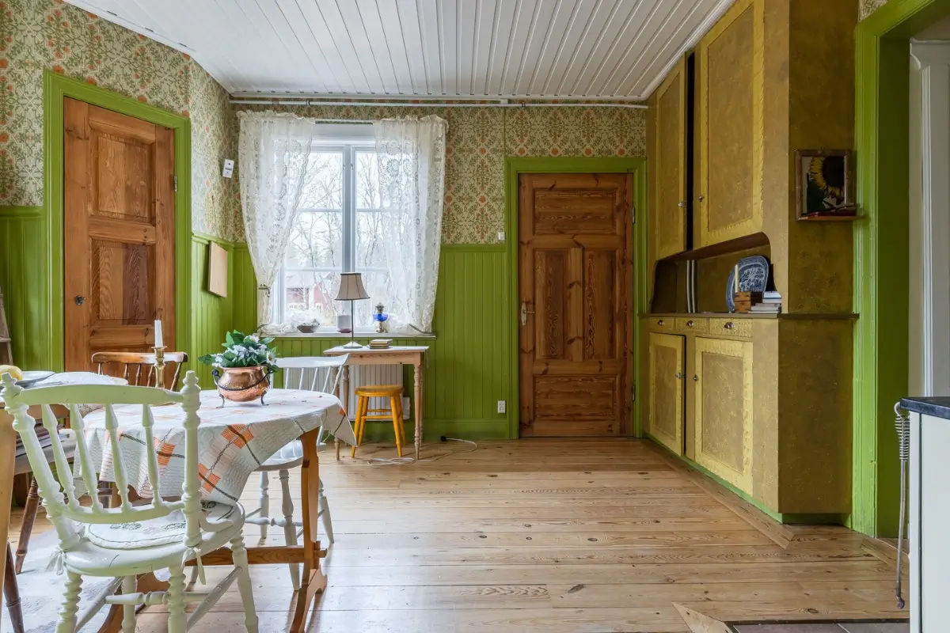
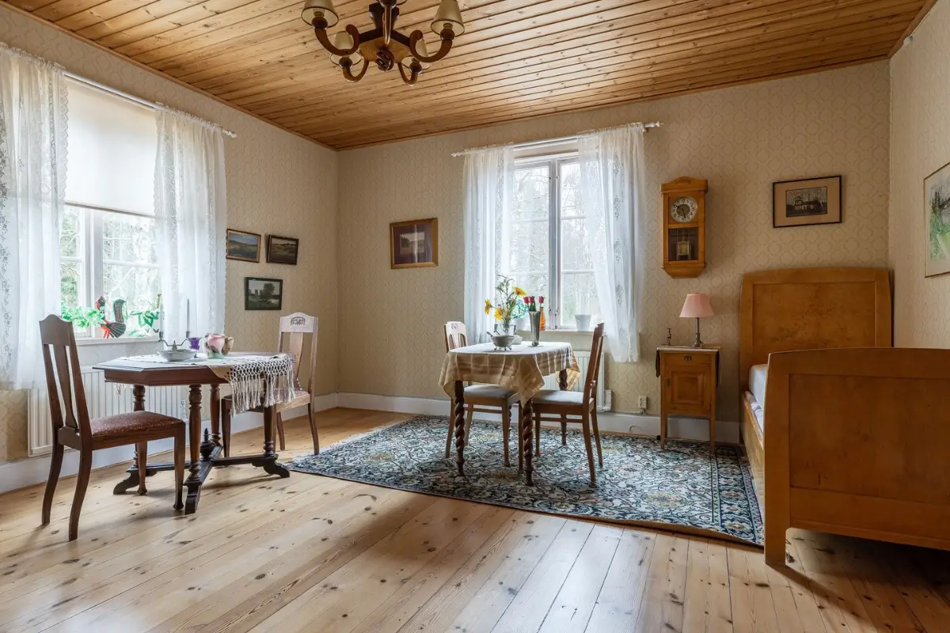
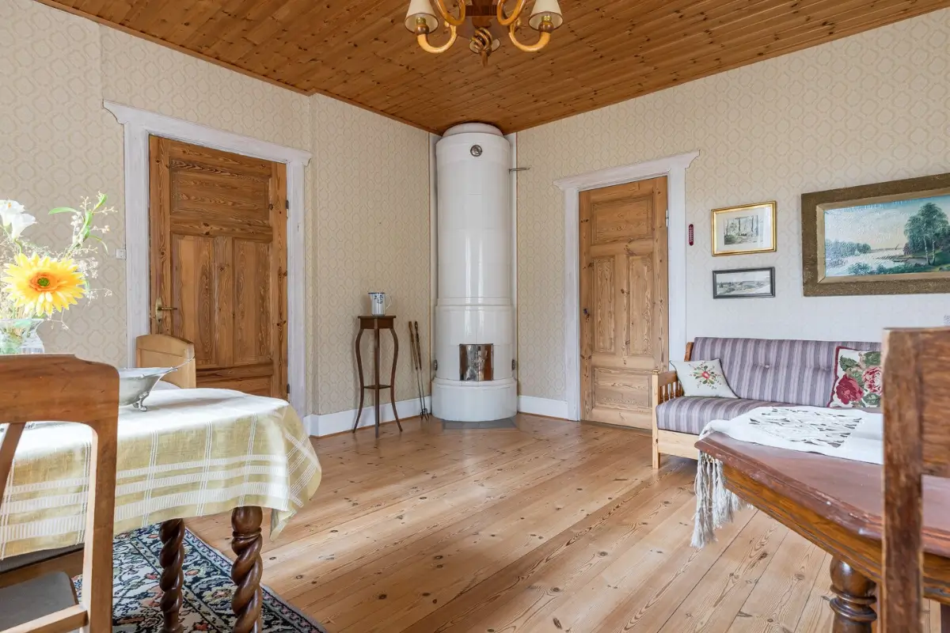
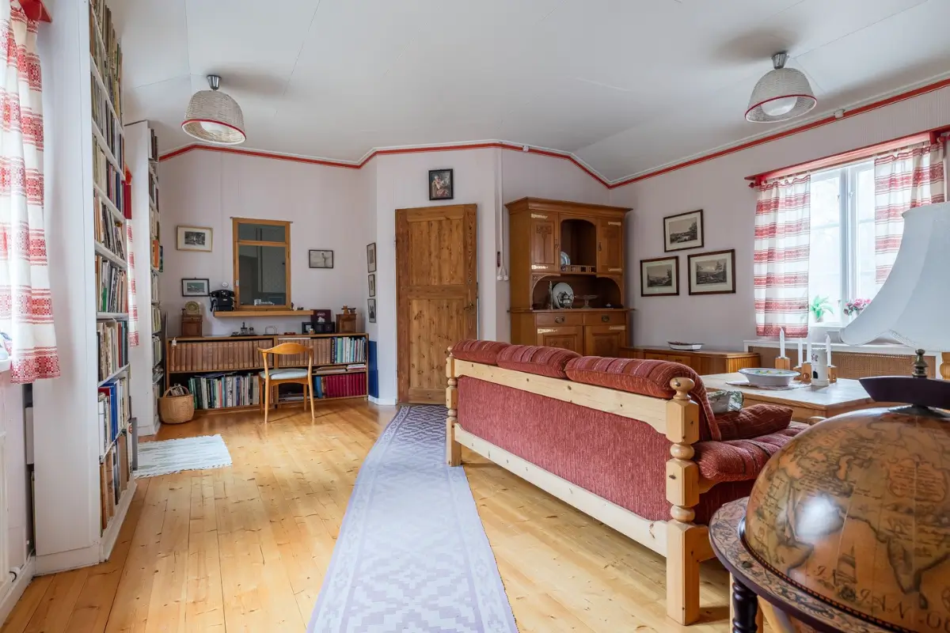
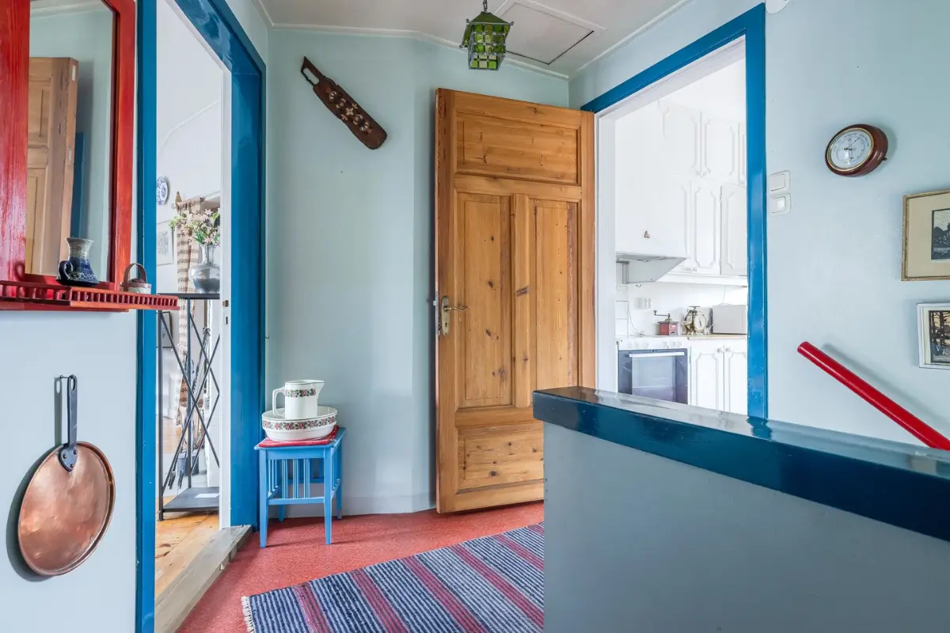
Upstairs, the home continues to impress with its generous layout and adaptability. A second kitchen offers ample workspace and room for dining, equipped with essential appliances including a stove, oven, fan, and fridge/freezer.
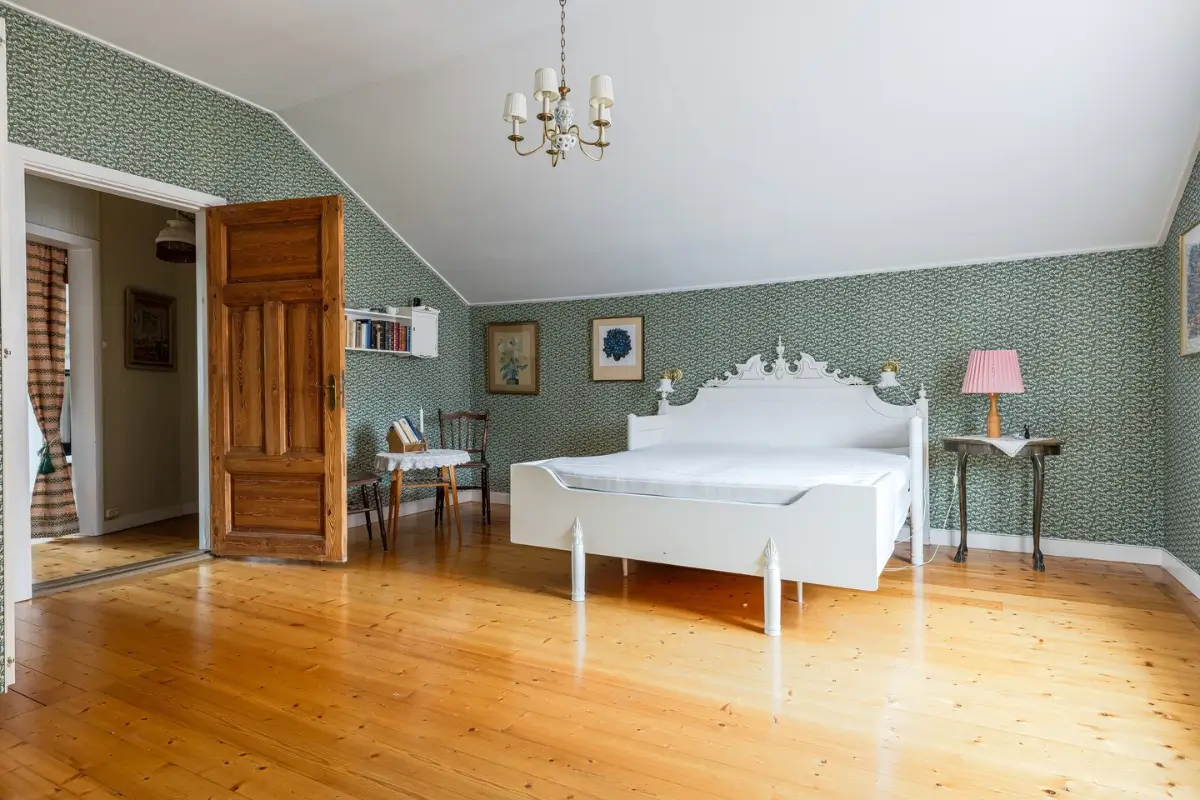
The large living room is centered around an open fireplace, creating a welcoming focal point for relaxing evenings. This level also includes a spacious bedroom with wooden flooring and wallpapered walls, along with a bathroom featuring a shower cabin, toilet, and sink.
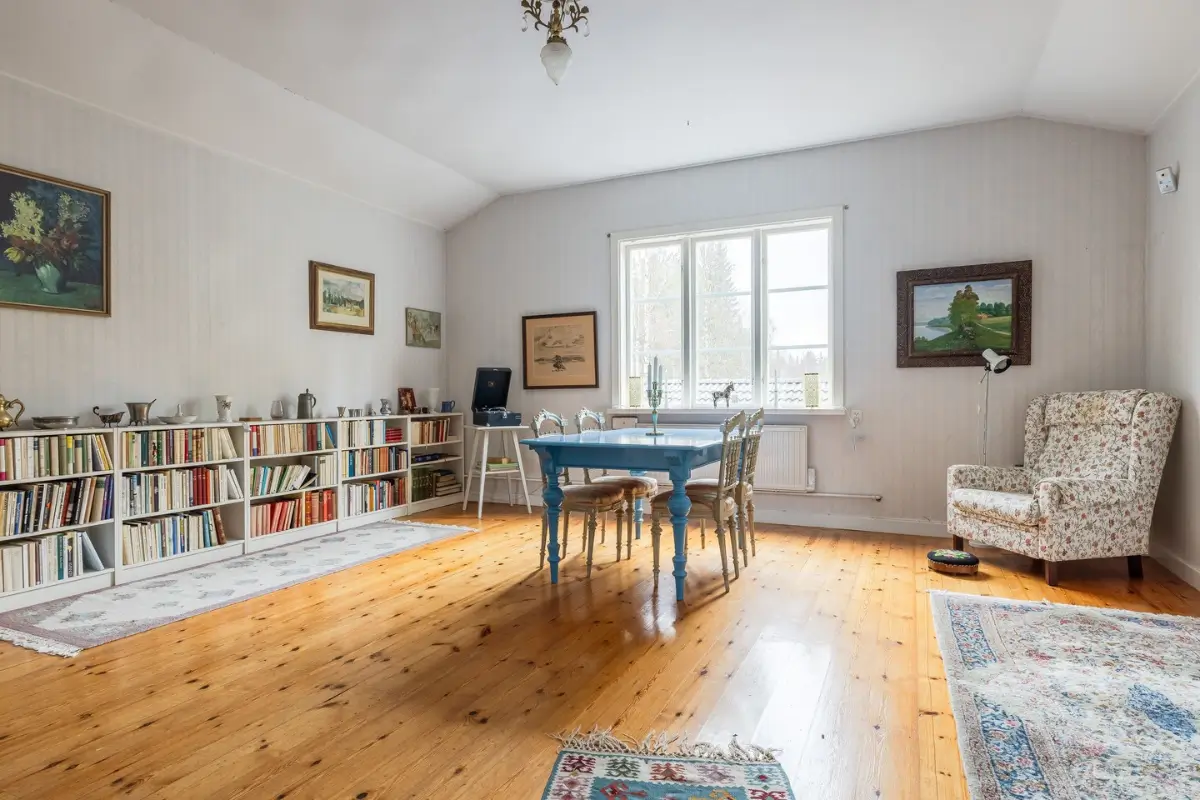
With multiple large rooms and an open layout, the upper floor provides excellent potential to add more bedrooms, a studio, or additional office space.
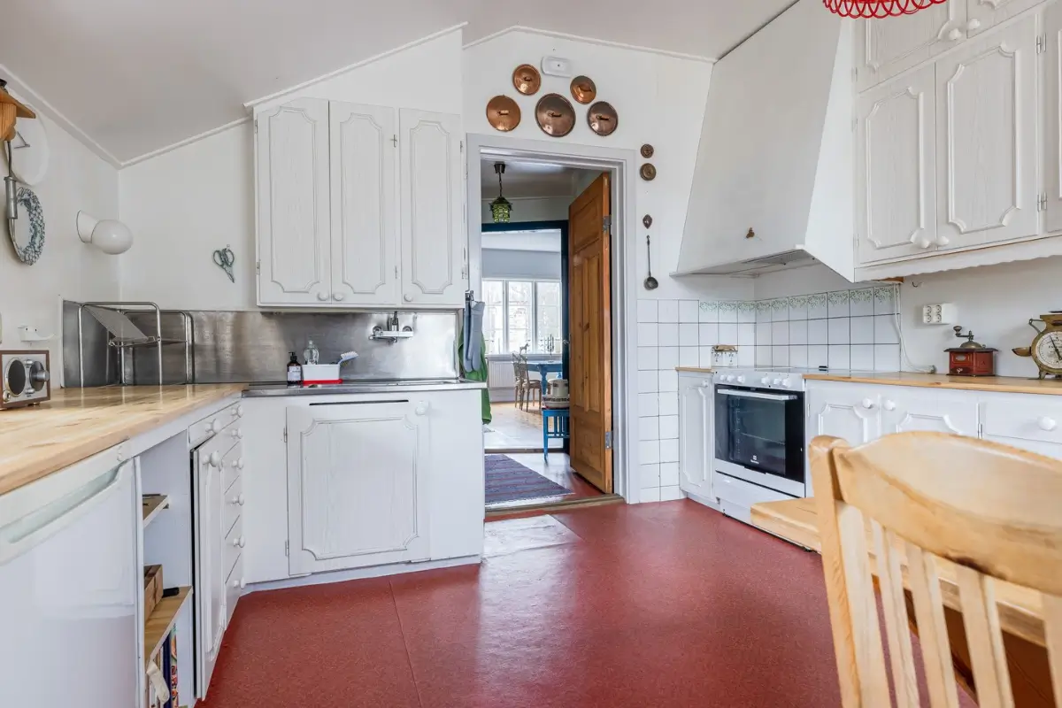
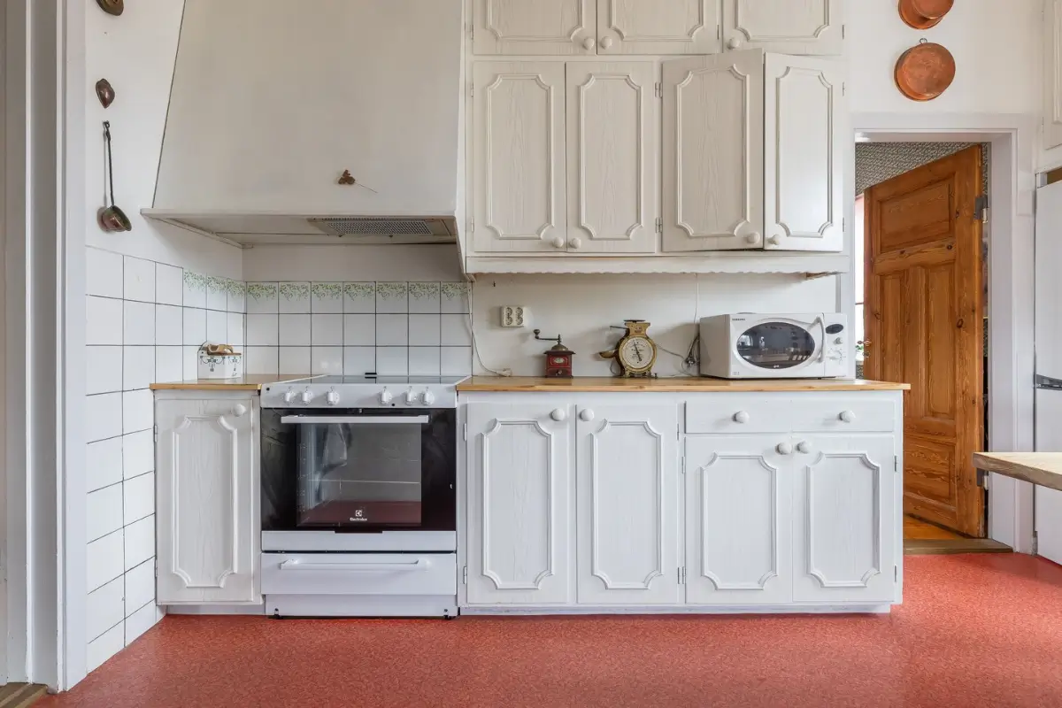
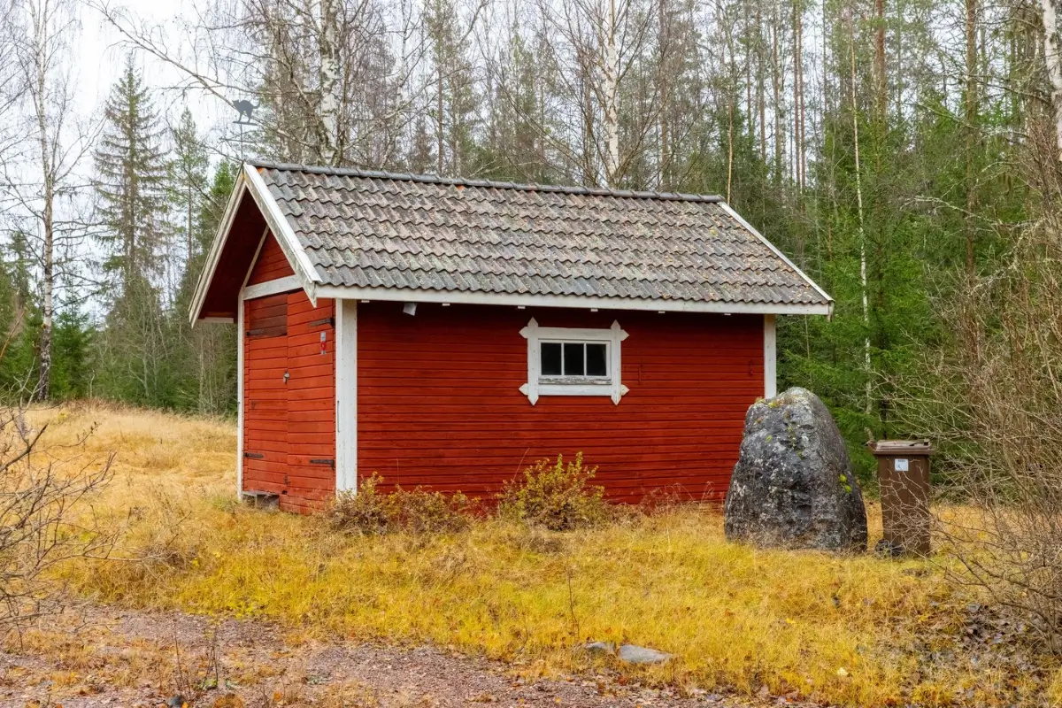
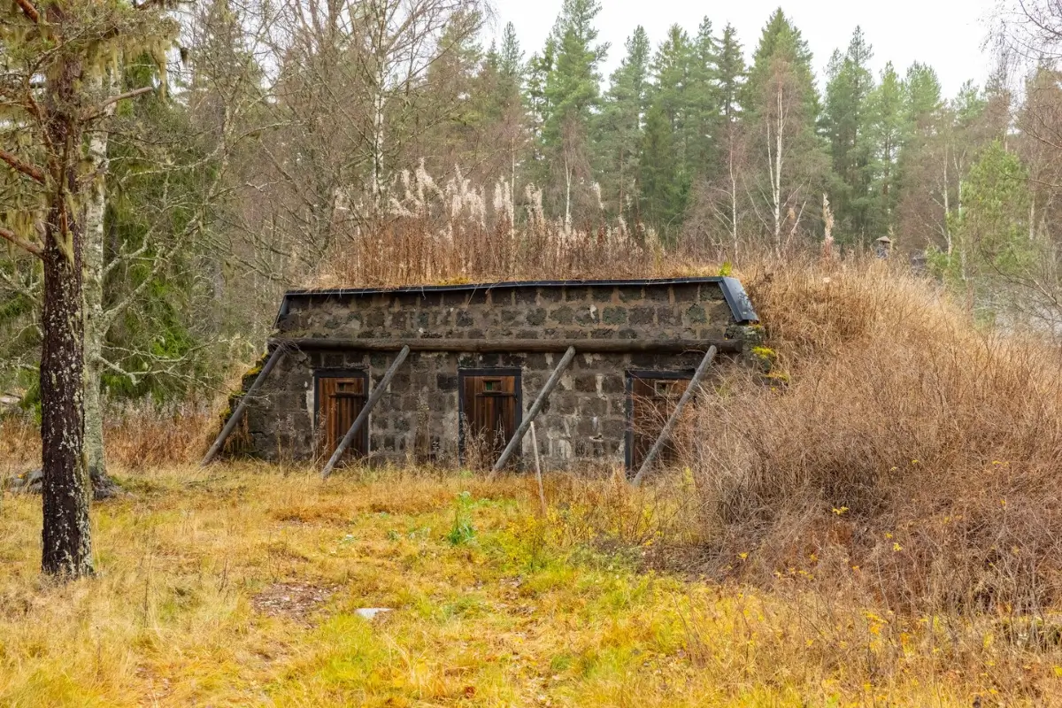
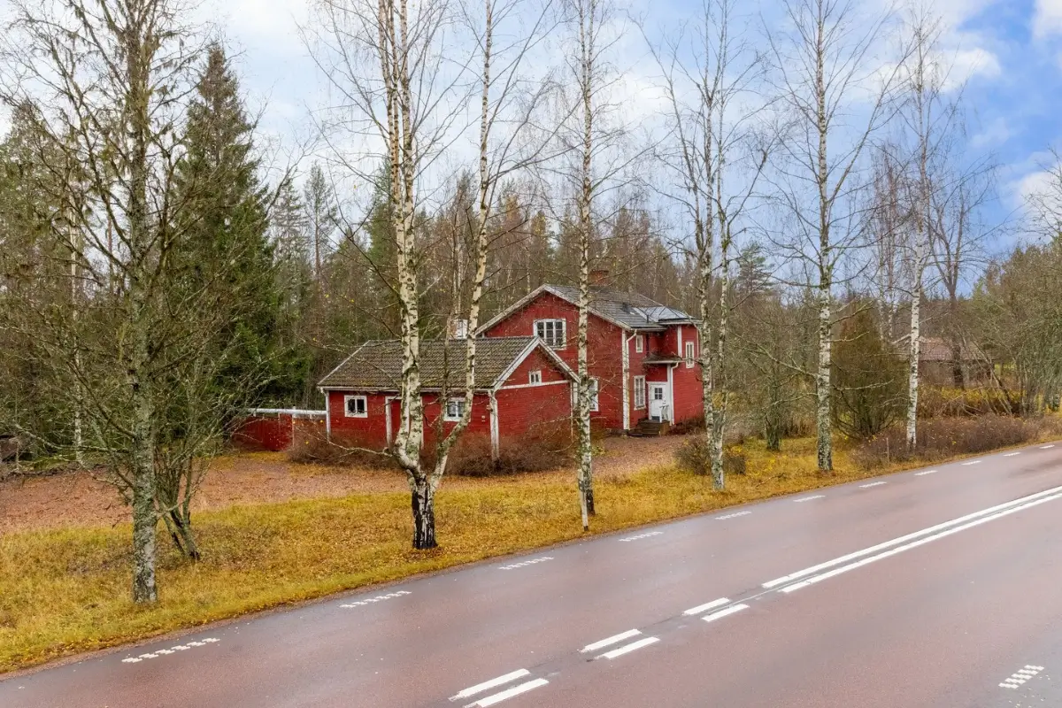
The house is listed for sale at Fastighetsbyran.